
Rayde Office Services
Design and preparation of fire safety plans and fire alarm system diagrams according to the Saudi Building Code and Civil Defense requirements, ready for use in licensing procedures through the Salama portal.
Contact us +966500004998
A fire safety plan is a specialised engineering drawing that shows the design and layout of fire protection systems inside a facility. It is the main reference before the systems are executed and before safety requirements are submitted for buildings and commercial facilities. It is one of the regulatory requirements in some cases of issuing or renewing a Civil Defense license.
The plan is prepared according to the Saudi Building Code for fire protection (SBC 801), to suit the facility’s activity, area and regulatory classification.
It brings together the fire alarm system diagram, the fire sprinkler system diagram and the other fire protection drawings of the building.
Rayde Engineering Consultancy designs and prepares engineering safety plans for commercial, industrial and residential facilities, so that each plan complies with the Saudi Building Code and the competent authorities’ requirements and is ready for use in licensing procedures. We prepare the drawings in AutoCAD.
A safety plan is typically requested when:
The need for a safety plan is determined by the activity classification, the area and the competent authority’s requirements, not by the owner’s own judgement.
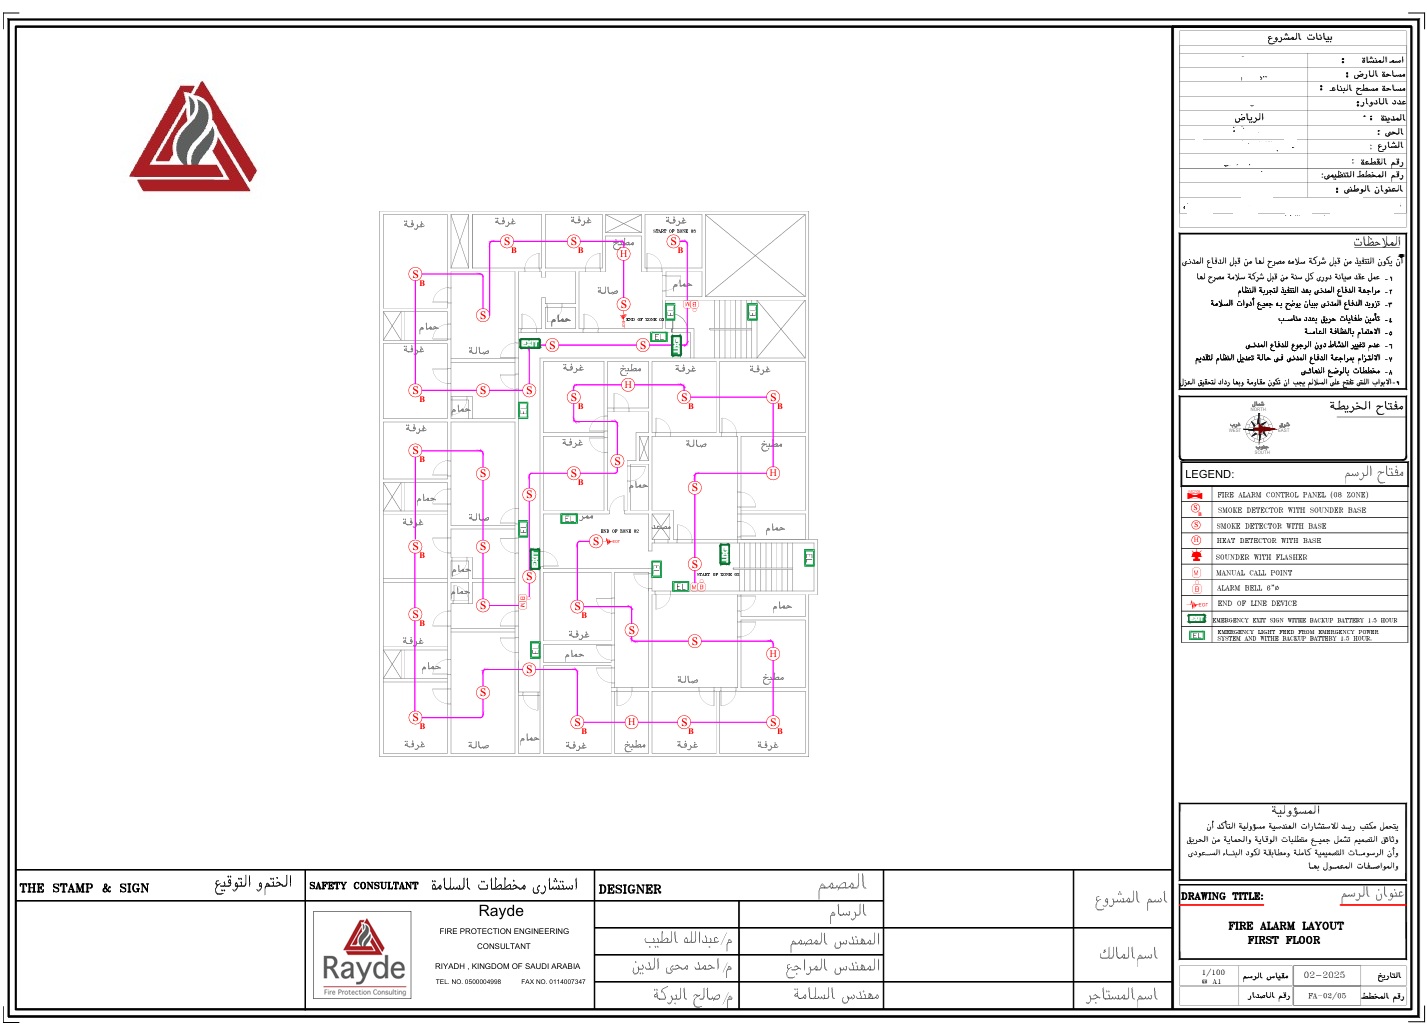
The plan brings together the architectural and engineering drawings of the facility’s fire protection systems:
The exact location of the facility, access roads, parking and the routes Civil Defense vehicles use to reach it quickly.
Corridors, emergency exits, travel distances and structural elements, so that evacuation is safe and unobstructed.
Smoke and heat detection layout and fire alarm system design, for early discovery of a fire and a fast response.
Distribution of extinguishers and automatic sprinklers in strategic positions, shown in the fire sprinkler system diagram.
Smoke extraction systems that improve visibility and make evacuation easier.
Details of the electrical system and the standby power sources that keep critical systems running in an emergency.
Guidance announcements that organise evacuation and direct occupants.
The fire evacuation plan sets the exit routes and safe assembly points inside the facility, according to Civil Defense requirements.
All elements are prepared in line with the Saudi Building Code and Civil Defense requirements.
The safety plan shows the design and the systems before execution. A technical safety report is issued by an accredited engineering office after inspecting the facility, to verify the installed systems. A facility often needs both at different stages of licensing. Learn more about our technical safety report service.

After the safety plan is reviewed and approved, the client receives the final version, which includes:
After approval, the systems are installed according to the plan through our approved fire alarm system installation service.




If you are issuing or renewing a Civil Defense license, or want to confirm your activity’s requirements before applying, the Rayde team can review your case and prepare an engineering safety plan that complies with Civil Defense requirements.
A fire safety plan is a specialised engineering drawing that shows the layout of fire protection systems in a facility, such as automatic sprinklers, alarm, emergency exits and ventilation. It is prepared in line with the Saudi Building Code and is one of the requirements the government authorities, including Civil Defense, ask for in licensing.
A safety plan approved by an accredited engineering office is requested for some activities when issuing or renewing a license. Whether it is required for your facility depends on the activity classification, the area and Civil Defense requirements.
Property title deed or lease contract, building permit, authorization if the property belongs to a company or institution, the approved architectural plan, the owner’s identification and the operating license if applicable.
The time depends on how ready the documents are and how quickly the client replies, and on the comments of the competent authorities.
Yes. It can be amended when the facility’s activity changes or when Civil Defense comments, and Rayde re-approves it after the amendment.
The safety plan shows the design and the systems before execution. The technical safety report is issued after the facility is inspected on site, to verify the executed systems.
Plans are accepted from an accredited engineering office. You can ask the office for its accreditation details before signing.
We will contact you as soon as possible, or call us now.
Our Address
Connect with us
Rayde for Fire Protection Engineering Consultations is a certified company by Civil Defense and several government entities. It works on finding integrated, effective, and innovative engineering solutions and establishing strategic partnerships for fire protection and prevention.
Approving civil defense plans Designing safety plans, issuing safety licenses, approved safety report, engineering consulting office, designing and approving a safety plan, issuing a technical report.